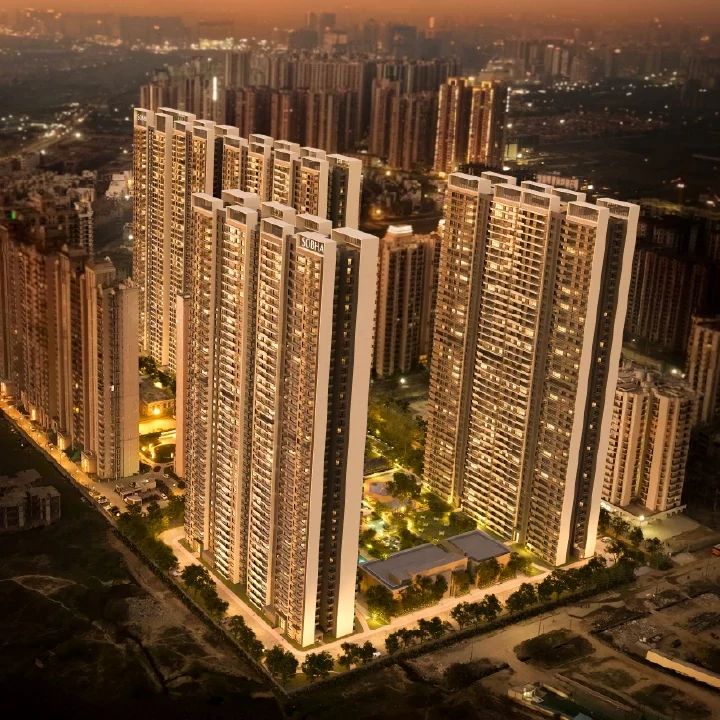
SOBHA Rivana is a premium residential development by SOBHA Limited located in Sector 1, Greater Noida West. Designed around the idea of spacious, nature-inspired luxury living, the project brings together expansive 3 & 4 BHK residences, landscaped open spaces, a large clubhouse and a wide range of lifestyle amenities.
With residences ranging from approximately 1,752 sq. ft. to 2,715 sq. ft., SOBHA Rivana is positioned for homebuyers looking for larger homes, privacy and an elevated lifestyle in Greater Noida. SOBHA currently lists the project with prices starting from ₹2.74 crore*, subject to applicable terms and unit specifications.
A Premium Address in Sector 1, Greater Noida
Located in Sector 1, Greater Noida, SOBHA Rivana benefits from the continued development of Greater Noida West and its connectivity with Noida, Delhi and other important NCR destinations.
The project is positioned close to major road networks including the FNG Expressway, Noida-Greater Noida Expressway, NH-9 and Yamuna Expressway. SOBHA’s current project information also highlights connectivity towards Char Murti, Central Noida and the wider Delhi-NCR region.
The surrounding area is developing into an important residential destination with schools, hospitals, retail destinations and employment hubs within the broader Greater Noida–Noida corridor.
11.76 Acres of Planned Luxury Living
SOBHA Rivana is spread across approximately 11.76 acres. According to SOBHA, around 80% of the development is planned as open space, while approximately 50% of the outdoor expanse is dedicated to green cover and recreation.
One of the distinctive features of the project is a 350-metre flowing rivulet, which forms an important part of the landscape concept and gives the development its name and visual identity.
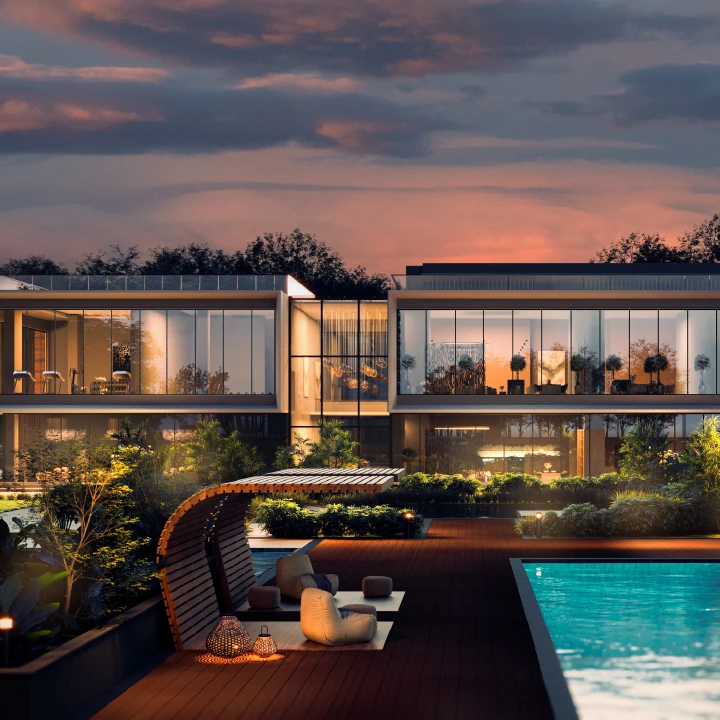
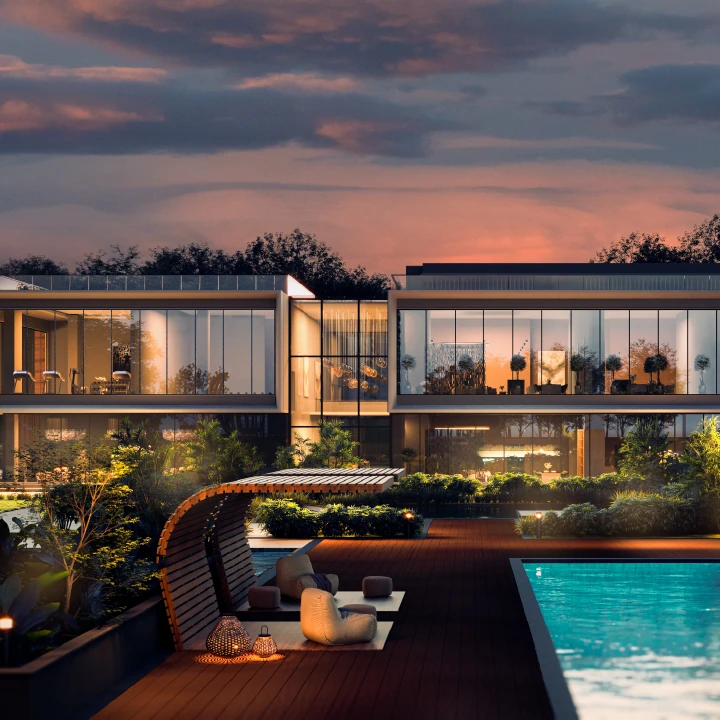
The combination of landscaped areas, water features, recreational spaces and residential towers is designed to create a more open and resort-like environment within the community.
Spacious 3 & 4 BHK Residences
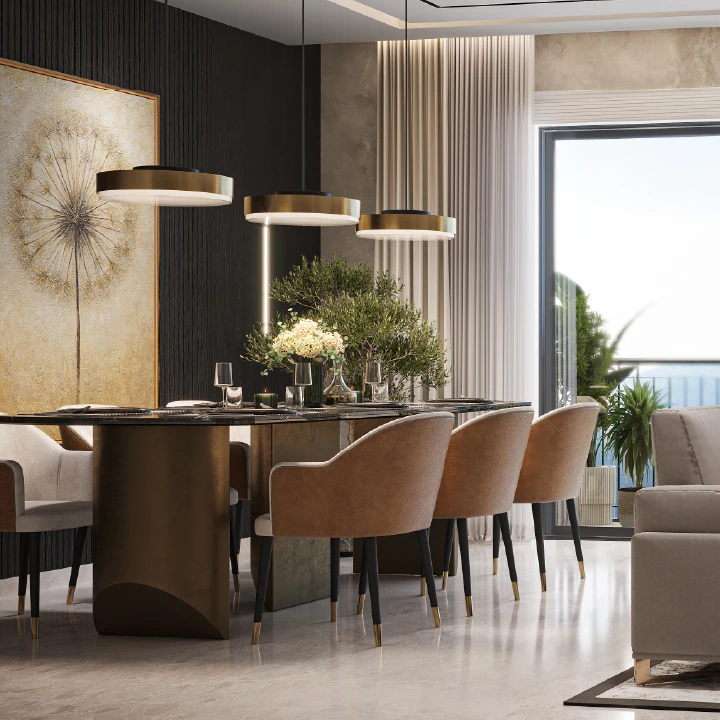
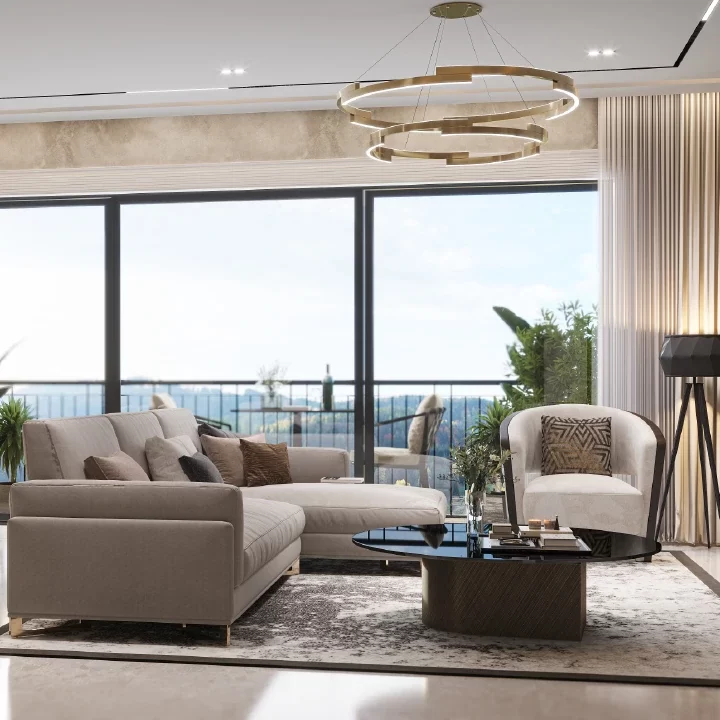
SOBHA Rivana offers spacious 3 & 4 bedroom residences ranging from approximately 1,752 sq. ft. to 2,715 sq. ft.
The residences are planned with an emphasis on privacy and usable space. SOBHA states that each floor has four residences with no common walls, while homes feature at least two wide balconies.
The layouts are designed to provide:
- Spacious living and dining areas
- Wide balconies
- Well-planned bedrooms
- Dedicated utility areas
- Modern kitchens
- Premium bathrooms
- Natural light and ventilation
- Flexible rooms that can be used as a study, children’s room or home office
The project also incorporates double-glazed glass facades, which are intended to assist with thermal comfort and noise reduction.
A 35,000 Sq. Ft. Clubhouse
One of the major highlights of SOBHA Rivana is its approximately 35,000 sq. ft., three-storey clubhouse.
The clubhouse brings together a wide selection of indoor and lifestyle facilities, including:
- Gymnasium
- Badminton courts
- Squash room
- Table tennis
- Indoor games
- Yoga / multi-utility hall
- Steam & sauna
- Kids’ zone
- Hobby room
- Book club
- Coffee bar
- Salon
- Banquet hall
- Co-working space
- Multipurpose spaces
This makes the clubhouse more than simply a recreational facility—it is planned as a social and lifestyle hub for residents.
Resort-Style Outdoor Amenities
The outdoor spaces at SOBHA Rivana are another important attraction.
The project offers a wide range of recreational facilities, including:
- Olympic-size lap pool
- Leisure pool
- Kids’ pool
- Serenity Creek
- Floating Lanai
- Tennis courts
- Cricket pitch
- Multisport court
- Skating / cycling rink
- Amphitheatre
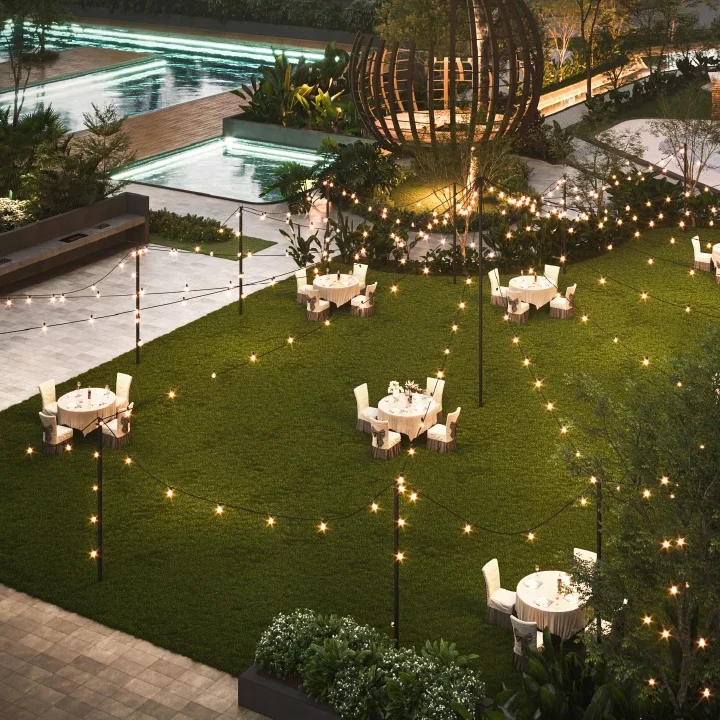
- Festive lawn
- Pet park
- Community farm
- Mangrove pavilions
- Play plaza
- Outdoor fitness areas
- Alfresco deck
- Picnic and barbecue deck
The development is planned around different activity zones, allowing children, adults and senior members of the family to have dedicated recreational spaces.
Education, Healthcare & Everyday Convenience
For families, location is an important consideration when selecting a premium residence.
The broader Sector 1 and Greater Noida West area provides access to schools, hospitals, shopping and employment hubs. SOBHA’s published project information highlights nearby institutions such as Lotus Valley International School, Pacific World School, Ryan International School and Delhi World Public School, along with hospitals and business destinations in the surrounding region.
The growing infrastructure of Greater Noida also adds to the area’s long-term residential appeal.
Why Consider SOBHA Rivana?
For buyers comparing luxury apartments in Greater Noida West, SOBHA Rivana offers a combination of features that differentiate it from a conventional high-rise development:
1. SOBHA brand
SOBHA is an established real estate developer with projects across India.
2. Large project footprint
The development covers approximately 11.76 acres, giving it considerable space for landscaping and amenities.
3. Spacious residences
The project offers 3 & 4 BHK homes ranging from approximately 1,752 to 2,715 sq. ft.
4. Privacy-focused planning
Four residences per floor and no common walls are designed to provide greater privacy.
5. Large clubhouse
The approximately 35,000 sq. ft. clubhouse provides extensive indoor lifestyle facilities.
6. Extensive outdoor amenities
Pools, sports facilities, landscaped areas, water features and recreational zones create a comprehensive lifestyle environment.
7. Growing Greater Noida West location
Sector 1 is part of a rapidly developing residential and infrastructure corridor of Greater Noida.
SOBHA Rivana – Project Highlights at a Glance
| Feature | Details |
|---|---|
| Project | SOBHA Rivana |
| Location | Sector 1, Greater Noida |
| Developer | SOBHA Limited |
| Configuration | 3 & 4 BHK |
| Size | Approx. 1,752 – 2,715 sq. ft. |
| Project Area | Approx. 11.76 acres |
| Open Area | Approx. 80% |
| Clubhouse | Approx. 35,000 sq. ft. |
| Rivulet | Approx. 350 metres |
| Towers | 8 |
| Starting Price | ₹2.74 Cr.* |
| Project Status | New Launch / Ongoing |
Project information and pricing are subject to change. Buyers should verify the latest availability, specifications, pricing, payment plan and applicable charges directly before making a purchase.
Is SOBHA Rivana Right for You?
SOBHA Rivana can be an interesting option for buyers who want a larger 3 or 4 BHK home, extensive amenities, privacy-focused planning and a premium gated-community environment in Greater Noida West.
It may particularly appeal to families upgrading from smaller apartments, buyers looking for a premium second home in NCR, and customers who prefer established developers and amenity-rich communities.
For an investment decision, however, buyers should independently evaluate the specific unit, floor, view, payment schedule, total acquisition cost, maintenance charges, possession timeline and prevailing market prices rather than relying only on the advertised starting price.
Book a Site Visit for SOBHA Rivana
If you are considering buying a 3 BHK or 4 BHK luxury residence in Greater Noida, a site visit is the best way to understand the project’s location, layout, apartment plans, views, amenities and overall development.
No responses yet